Seeing Your Pool Before It Is Built: 3D Models, Renders and Virtual Tours
A pool is a permanent decision, so it helps to walk around it on a screen before anyone moves earth.
October 17, 2026 · 4 min read
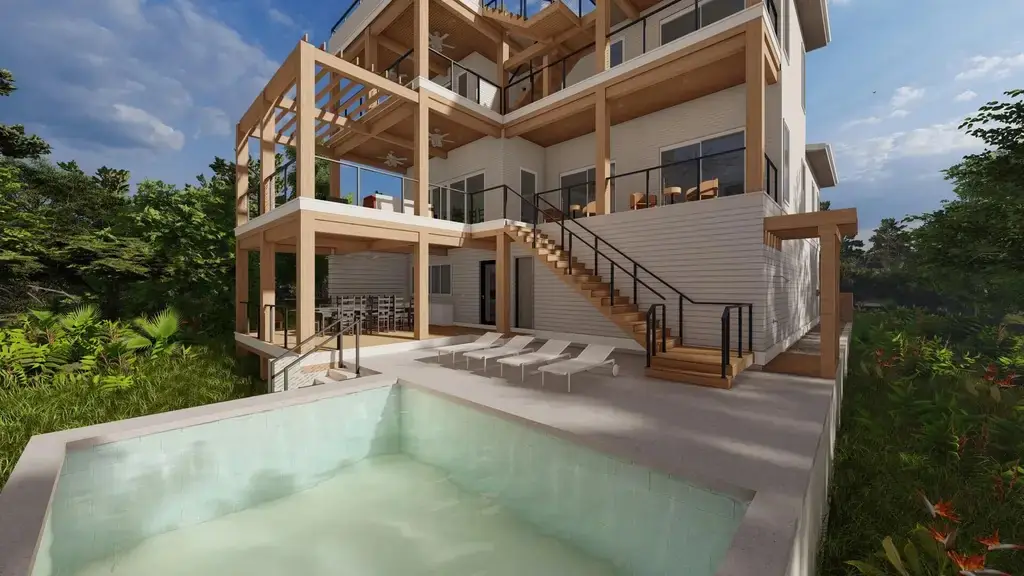
Most people who commission a pool have never read a construction drawing, and there is no reason they should. A plan view shows lines and dimensions. It does not tell you how the water will look from the kitchen window, whether the deck feels generous or cramped, or how the pool sits against the house. Those are the things owners care about, and they are exactly the things a flat drawing hides. The image above is a render, not a photograph, and it shows the idea: a design you can look at before it exists.
What AquaVision Studio does
AquaVision Studio is the design and visualization arm of Black Swan Escapes. The company describes it as the creative and technical powerhouse of the business, specializing in integrated pool and poolscape design, 3D modeling, rendering and immersive visualization. Four services sit under that heading.
- Architectural Pool & Poolscape Design: the pool and everything around it, drawn as one composition rather than a pool with leftovers.
- 3D Modeling & Rendering: a three-dimensional model of the design, turned into images you can read at a glance.
- Immersive Virtual Tours: a way to move through the space, not just look at a picture of it.
- Landscape & Hardscape Integration: decks, paving, planting and edges worked out together with the water.
The word poolscape matters here. A pool never sits alone. It sits in a yard, beside a house, with surfaces and plants around it, and the whole arrangement is what you will live with.
What a model lets you judge
Scale is the first thing. A rectangle on paper can look generous and then feel small once the deck, furniture and walkways are accounted for, or the reverse. In a 3D model you can see how large the pool is relative to the house and the lot, and whether the proportions suit the building.
Sightlines are the second. Where you sit, where you cook, where guests arrive and which windows look onto the water all affect where the pool should go and how it should be shaped. On a coastal lot with a raised house, the view from the upper level is a different view from the one at ground level, and a model lets you check both.
The third is how the pieces meet. Where does the deck stop and the planting begin? How does a step down from the house land? These junctions are easy to skip on a plan and obvious in a render. Catching an awkward one on screen is far easier than catching it after the concrete is placed.
Virtual tours and the decisions that follow
A still image shows you one angle that someone chose. A virtual tour lets you pick your own. You can stand where you would actually stand and look where you would actually look. Many owners find that a design they approved from images reads differently once they can move through it, and that is the point of doing it before construction rather than after.
This is also where design choices get made with a clear head. Finish, edge, shape and the hardscape around the water can all be tried against each other while changing them costs a few minutes at a screen rather than a conversation about demolition. Owners tend to have stronger opinions than they expected once they can see the options side by side.
What a render does not replace
A render is a picture of an intention, and it is worth being honest about its limits. It does not replace the structural drawings that tell a crew how to build the shell. It does not settle where the equipment lives or how the piping runs. And colors and textures on a screen are an approximation of materials in daylight.
This is why visualization works best when it sits inside a team that also handles engineering and construction. Black Swan Escapes keeps design, structural work and building under one roof, with David Tajib responsible for planning, design development and engineering design, and Florida firms StructureMind Inc for structural engineering and Shahigh Studio for architectural design as partners. When the person drawing the pool and the person engineering the shell are in the same conversation, the beautiful version and the buildable version are far more likely to be the same version.
How to use the process well
Bring photographs of your lot and of any outdoor spaces you like, and be ready to say how you actually plan to use the pool. A pool for swimming laps is a different object from one for entertaining or for children. Ask to see the design from the house, from the far corner of the yard, and from the water level. Ask what is fixed by the structure and what is free to change. The answers tell you where your freedom lies.
To see what AquaVision Studio offers, visit /services/aquavision-studio, or call Black Swan Escapes at (850) 865-0987. The office is at 312 Thomas Dr. Suite 3 in Panama City.
Black Swan Escapes, (850) 865-0987
Call (850) 865-0987More articles
Building a Pool Beside a Raised Coastal House
When the house stands on piles, the pool stops being a simple excavation and becomes part of the structure.
Repair, Remodel or Resurface: What an Existing Pool Actually Needs
The finish is what you see, but the shell underneath decides how long any fix will last.